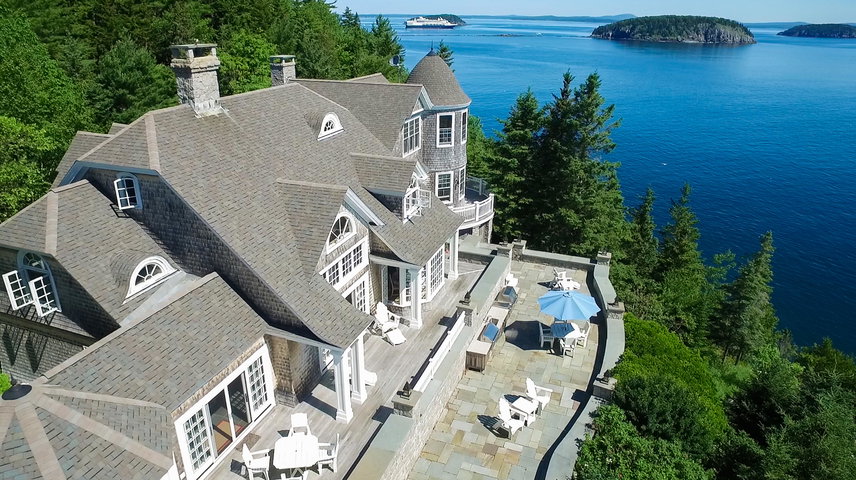
Now a Worldbid Auction for October 14th with starting bid $4,995,000. Pre-Auction Bids Possible! See attachments for Auction details. Eastern Watch, located just outside of downtown Bar Harbor, evokes a sense of the by-gone Rusticator Era of the town's Gilded Age near the old estates of the Vanderbilts, Kennedys and Acadia's founder George Dorr.
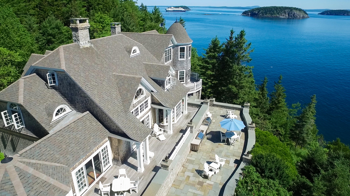
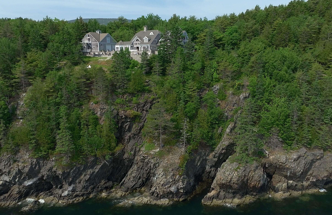
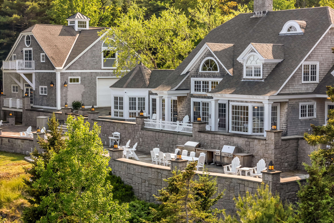
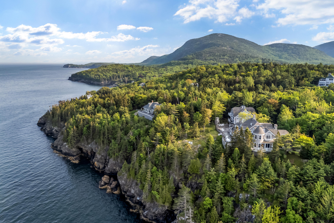
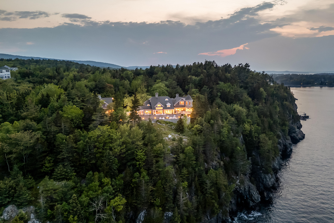
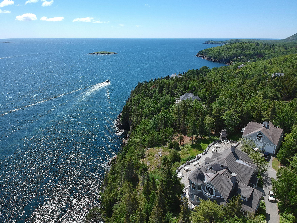
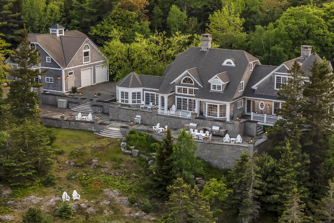
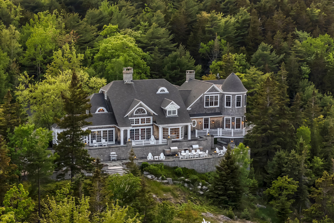
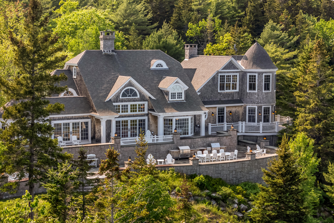
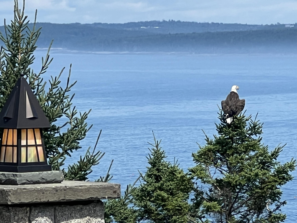
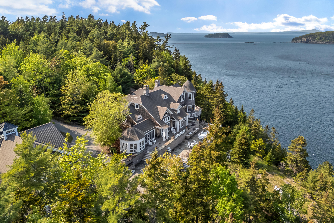
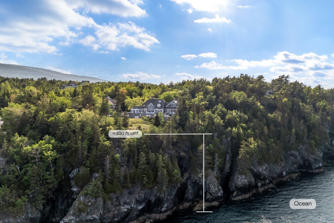
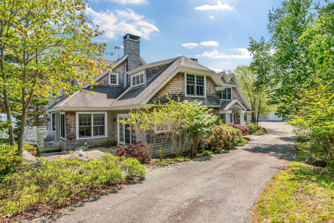
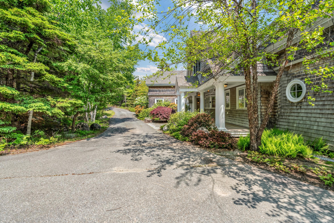
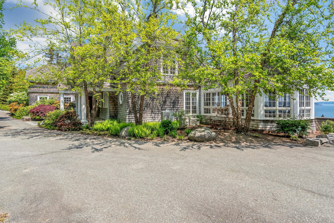
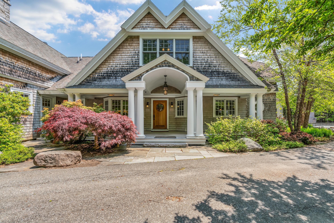
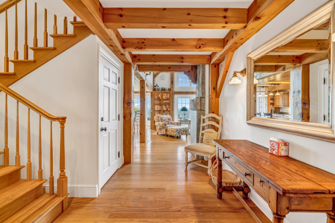
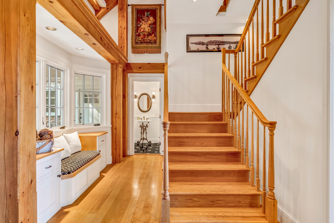
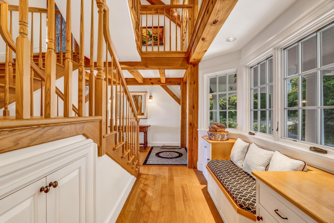
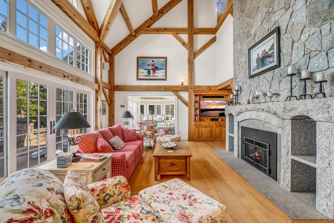
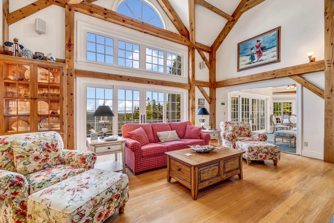
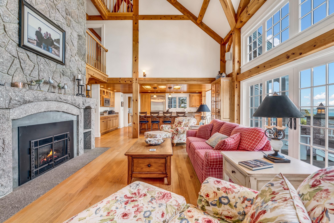
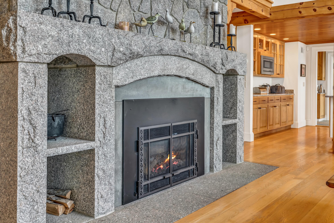
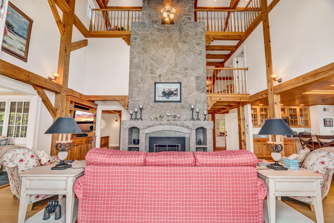
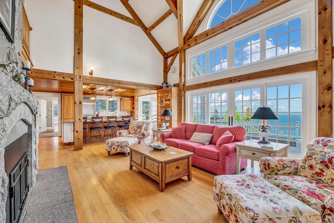
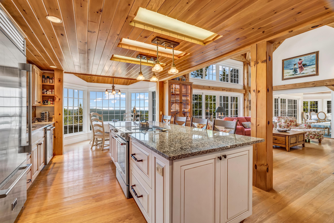
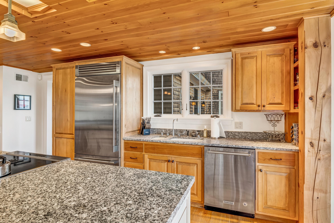
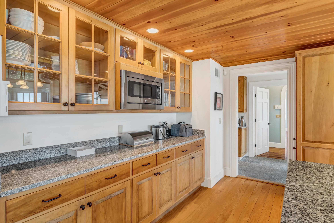
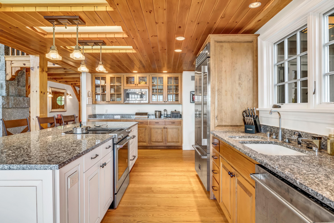
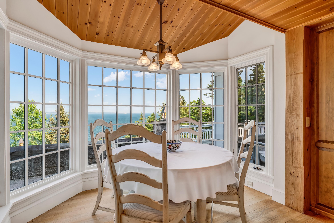
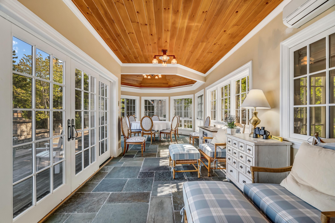
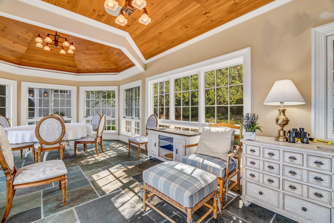
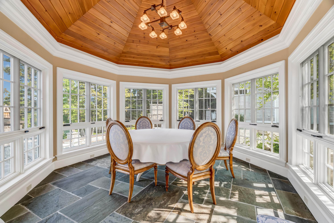
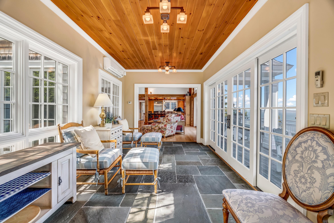
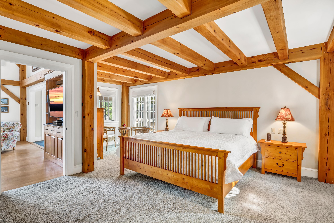
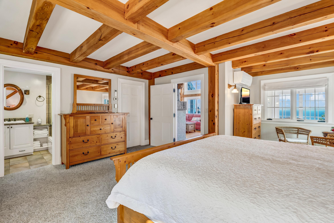
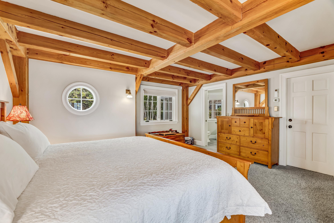
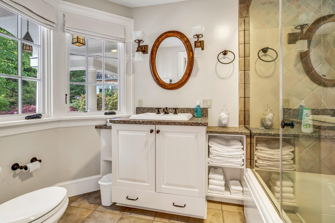
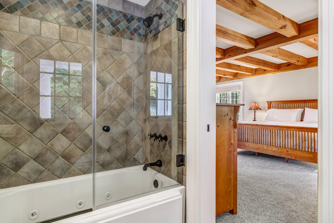
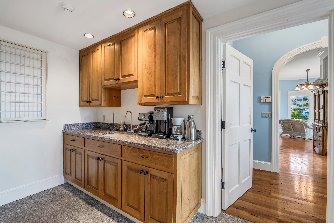
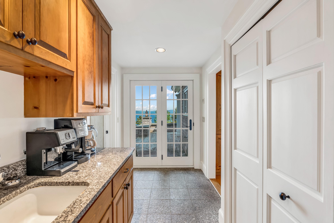
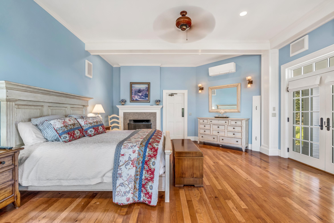
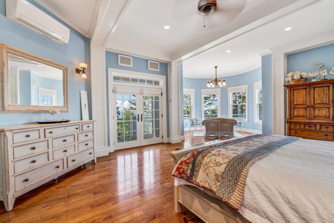
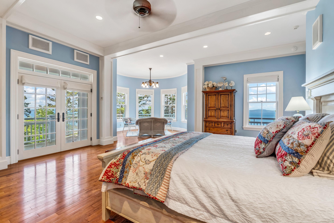
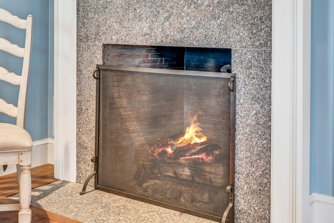
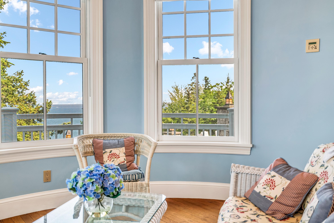
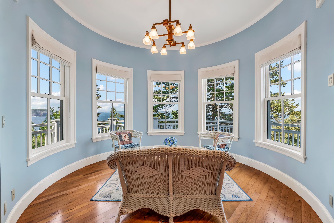
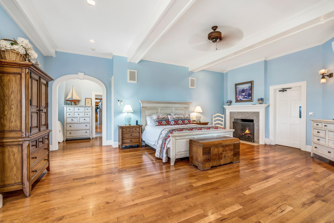
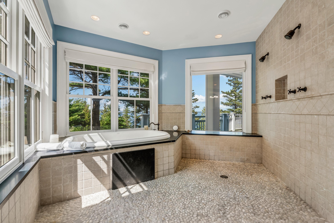
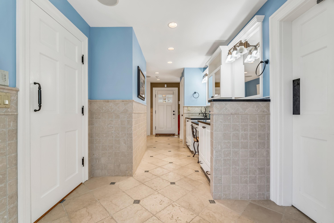
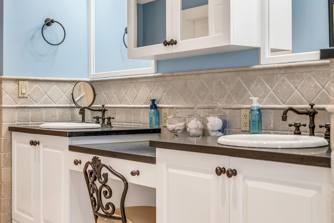
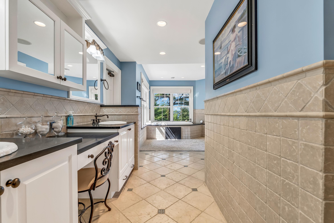
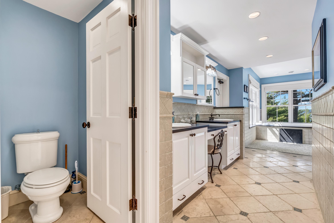
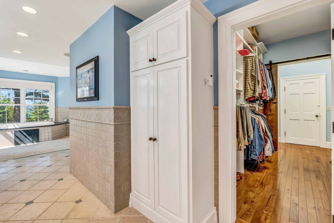
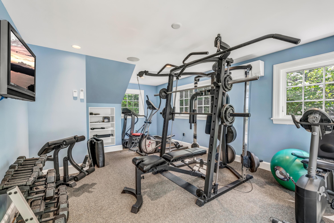
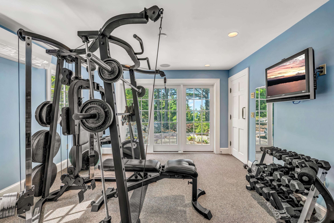
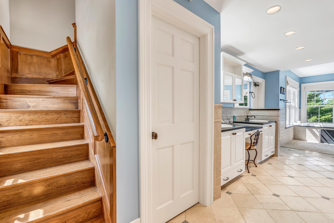
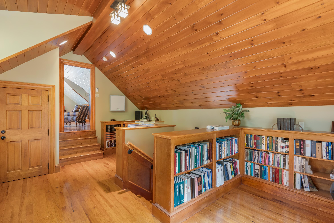
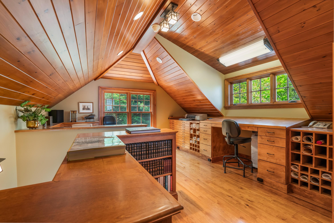
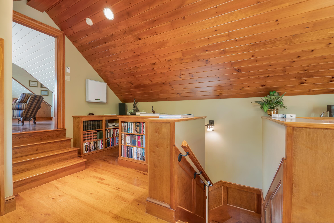
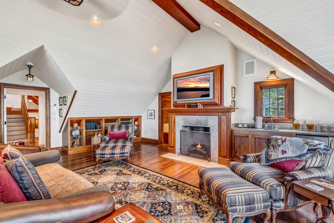
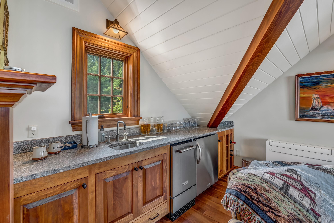
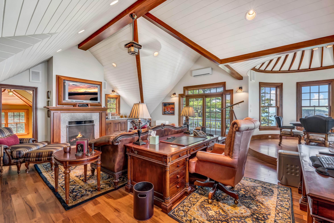
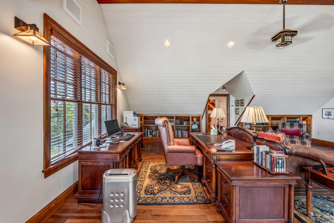
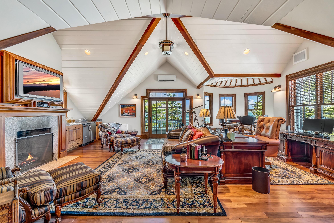
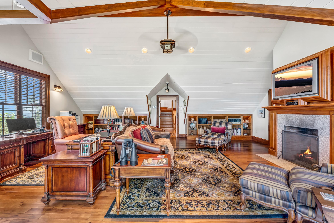
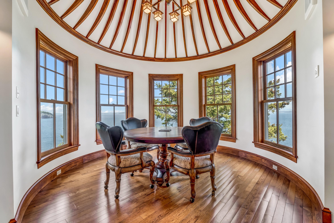
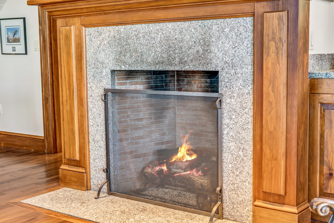
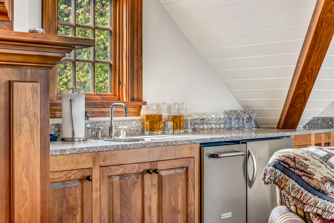
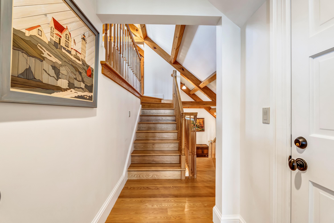
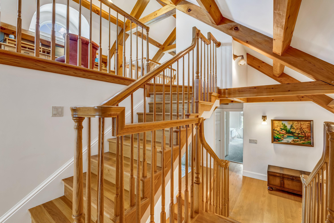
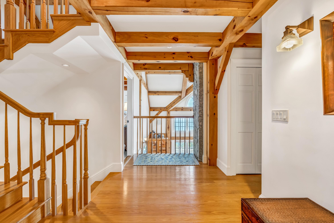
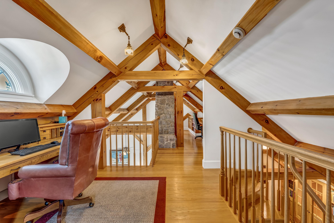
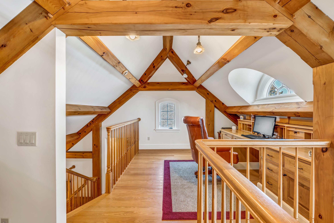
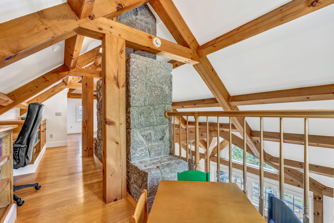
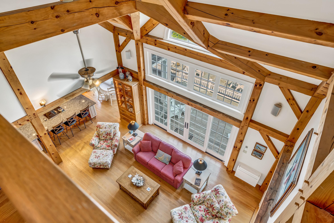
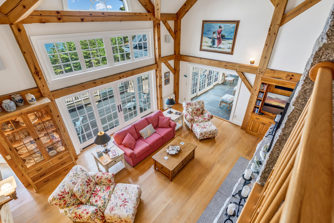
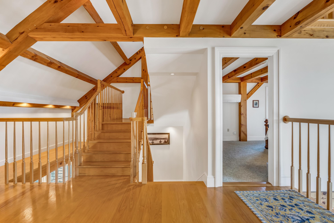
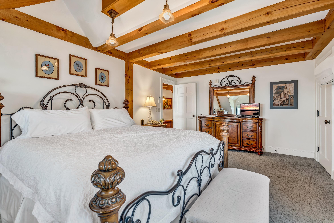
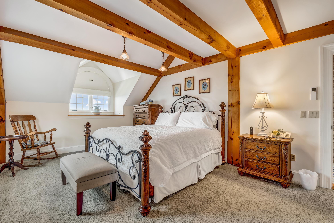
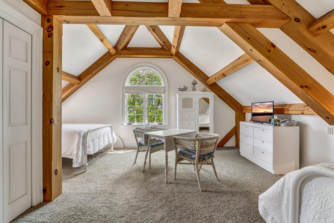
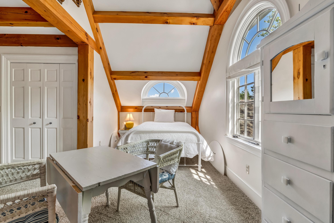
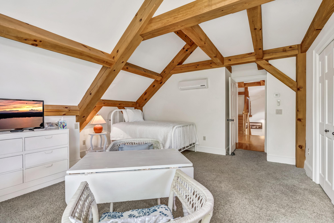
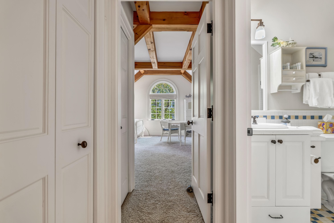
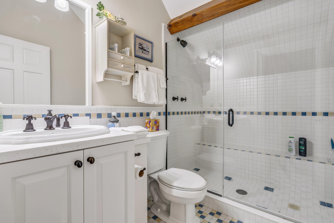
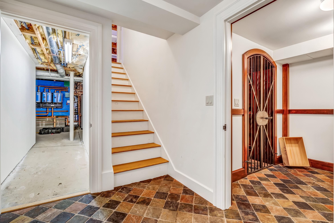
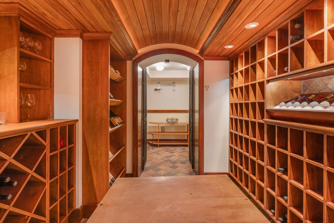
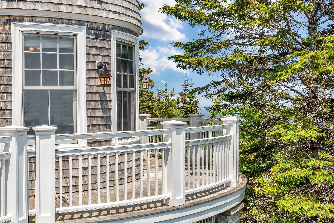
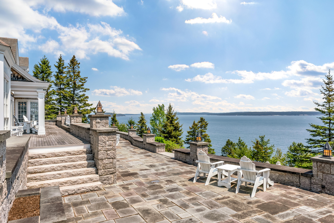
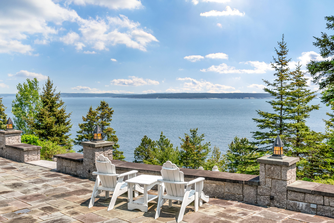
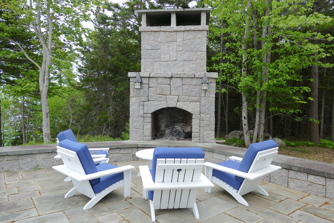
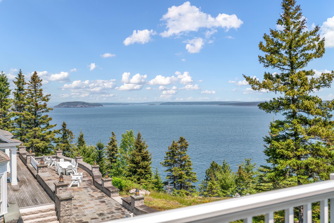
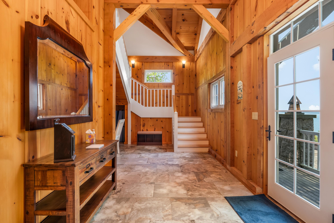
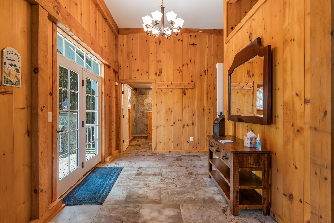
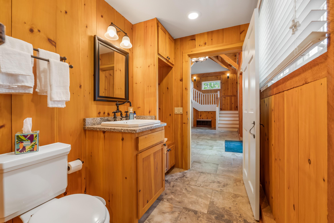
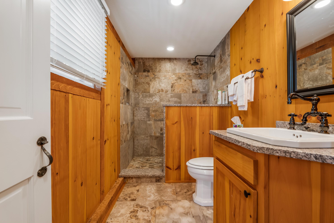
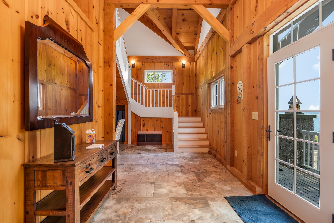
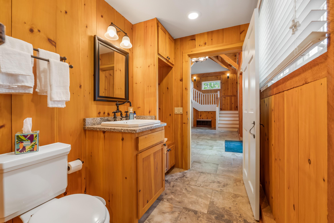
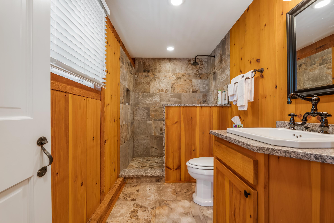
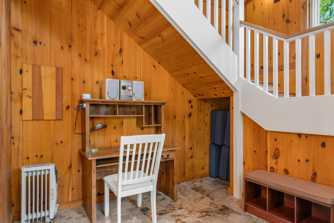
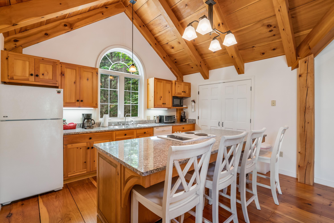
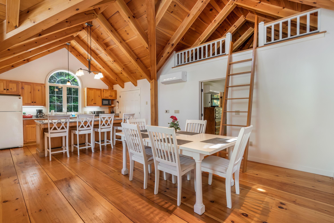
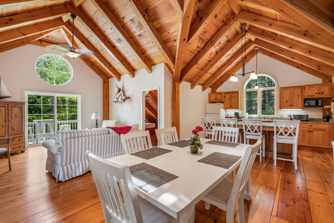
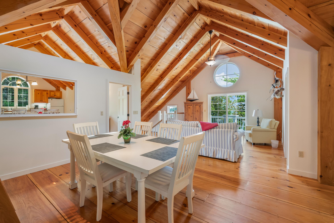
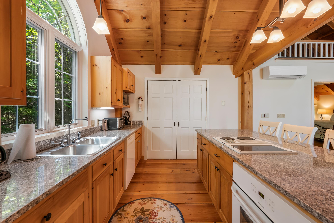
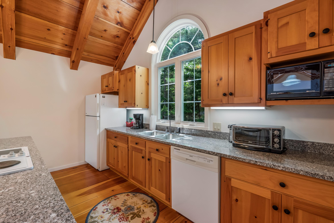
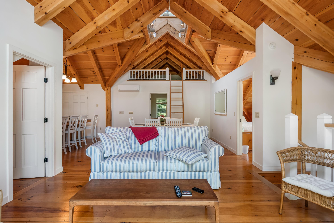
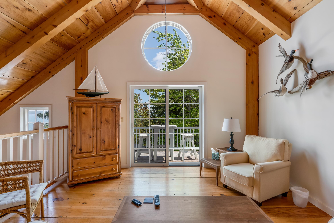
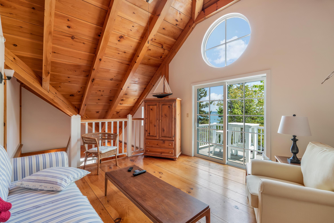
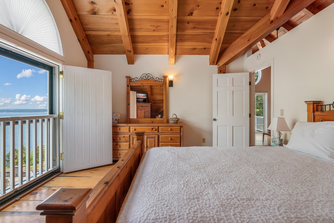
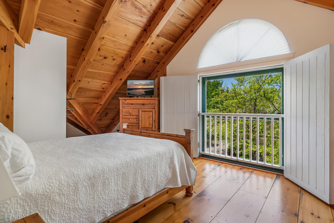
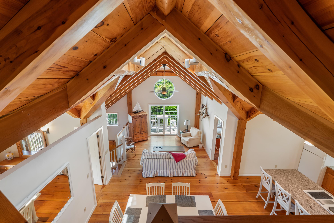
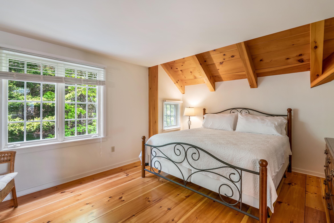
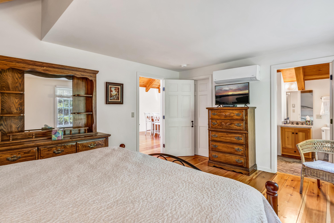
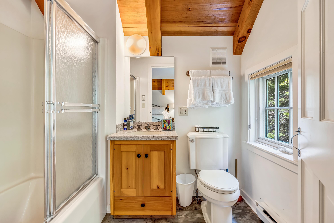
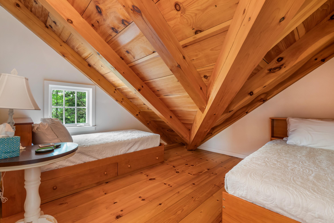
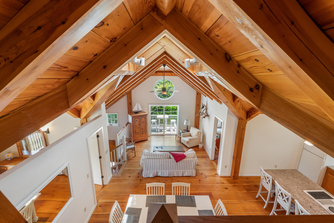
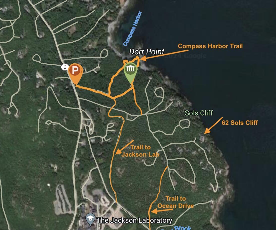
Now a Worldbid Auction for October 14th with starting bid $4,995,000. Pre-Auction Bids Possible! See attachments for Auction details. Eastern Watch, located just outside of downtown Bar Harbor, evokes a sense of the by-gone Rusticator Era of the town's Gilded Age near the old estates of the Vanderbilts, Kennedys and Acadia's founder George Dorr. The classic New England cottage perched high above Frenchman Bay on Sols Cliff has views from the Porcupine islands to the Egg Rock lighthouse and beyond. Enjoy watching cruise ships and whale watch boats passing just below the oversized 130-foot granite and bluestone terrace with outdoor kitchen and granite fireplace. The 4 bedroom main house is a John Libby timber frame with a three story cathedral living area that boasts a granite fireplace and stonework. Built in 1995, the home was totally remodeled in 2006. Beautiful master suite with views of the bay and islands; master bath with walk-in shower area with soaking tub and just around the corner is your own gym area. The second floor of the carriage house is a two bedroom apartment with a kid's bunk room and play loft above. This beautiful estate sits high on a bluff that is over 100' above the ocean so you'll always have the same shoreline and view. You can walk into town or connect on to hiking or biking trails right from the house to access Acadia National Park